
Building Estimation
Building estimates prepared from the available design scope, specifications, quantities and relevant cost inputs.
Building estimation scope and deliverables
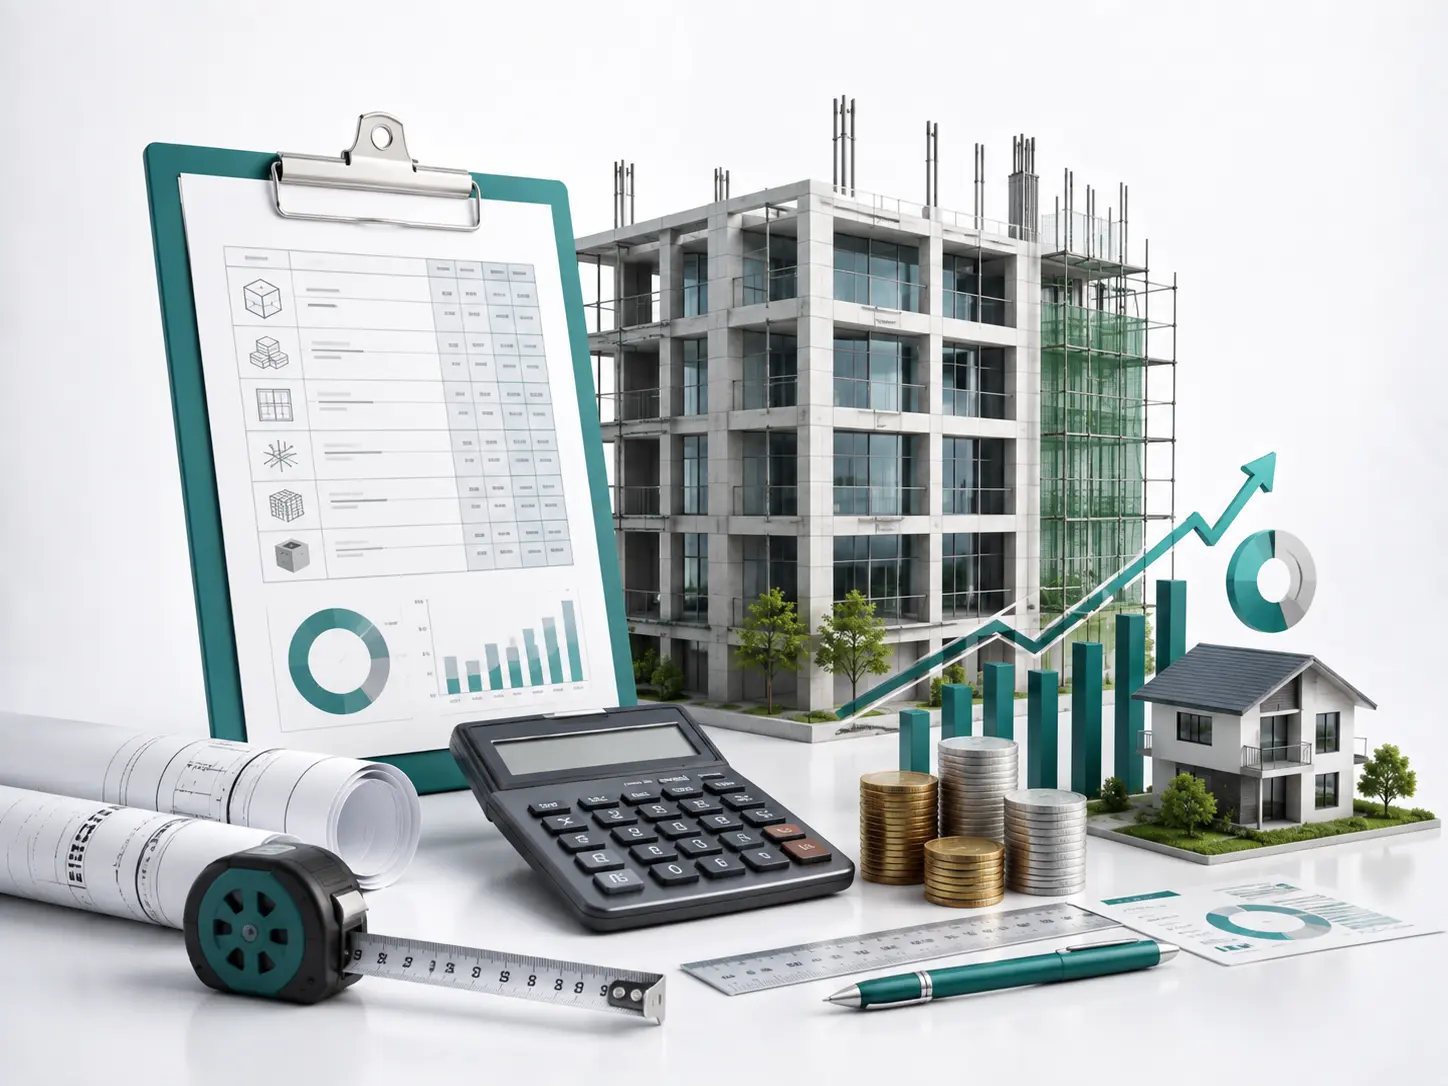
A building estimate sets out the likely cost of a construction project based on its design, specifications and quantities, giving owners and stakeholders a structured basis for budget planning before or during construction. Kumari Consultancy’s estimation experience dates to 1990, and the consultancy prepares building estimates for new residential and commercial buildings as well as extensions, alterations and renovation work where relevant.
The process works from the available drawings and specifications to measure quantities for the principal components of the work, which are then assessed against current material and labour cost considerations to build up the estimate. Assumptions and exclusions are recorded alongside the figures so the basis of the estimate is clear.
An estimate is a planning and budgeting tool rather than a contractor’s commercial quotation, and it can be revised if drawings, specifications, quantities or cost inputs change materially during the project. This makes it useful for comparing scope, planning funding and tracking a project’s likely cost as it develops.
- Preliminary cost planning
- Quantity-based estimates
- Building component assessment
- Estimate documentation and review
Quantity and cost estimation process
The precise process varies by service, but the core working principles remain consistent.
Requirement
Confirm purpose, requesting party and expected format.
Documents
Review available property, plan and authority records.
Assessment
Undertake the agreed technical or valuation scope.
Deliverable
Prepare the report, certificate, plan or estimate.
Projects suited to building estimation
Regional service across Tamil Nadu
Availability is coordinated across Madurai, Sivakasi, Dindigul, Trichy, Thirunelveli and Coimbatore.
- Madurai
- Sivakasi
- Dindigul
- Trichy
- Thirunelveli
- Coimbatore
Practical answers before you begin
Continue exploring our capabilities
Professional Valuers
Independent valuation support for land, residential and commercial property.
Bank Panel Valuers
Property valuation and technical documentation support for lending requirements.
Stability Certification
Engineering review and documentation for building stability-related requirements.
Need professional valuation or engineering certification?
Discuss the property, documentation and intended purpose with our consultancy team.